Home → The Built World → Entry
The Built World · Register entry
The Ramp Round the Side
The alternative entrance became architecture's default answer to inclusion. It has never been a good one.
- Measure
- The Ramp Round the Side
- Where it bites
- The front door
- Signed off by
- Client and architect, at concept
- Order of cost
- Capital works
How an entrance became a statement
Every building makes an argument. The grand stair up to the bank, the revolving door at the hotel, the wide-threshold entry to the supermarket — each communicates who the space is primarily for before a single transaction takes place. The alternative entrance, typically signposted with the international access symbol and reached via a route that passes the bins or the service yard, makes its own argument with equal clarity: the main entrance is not for you.
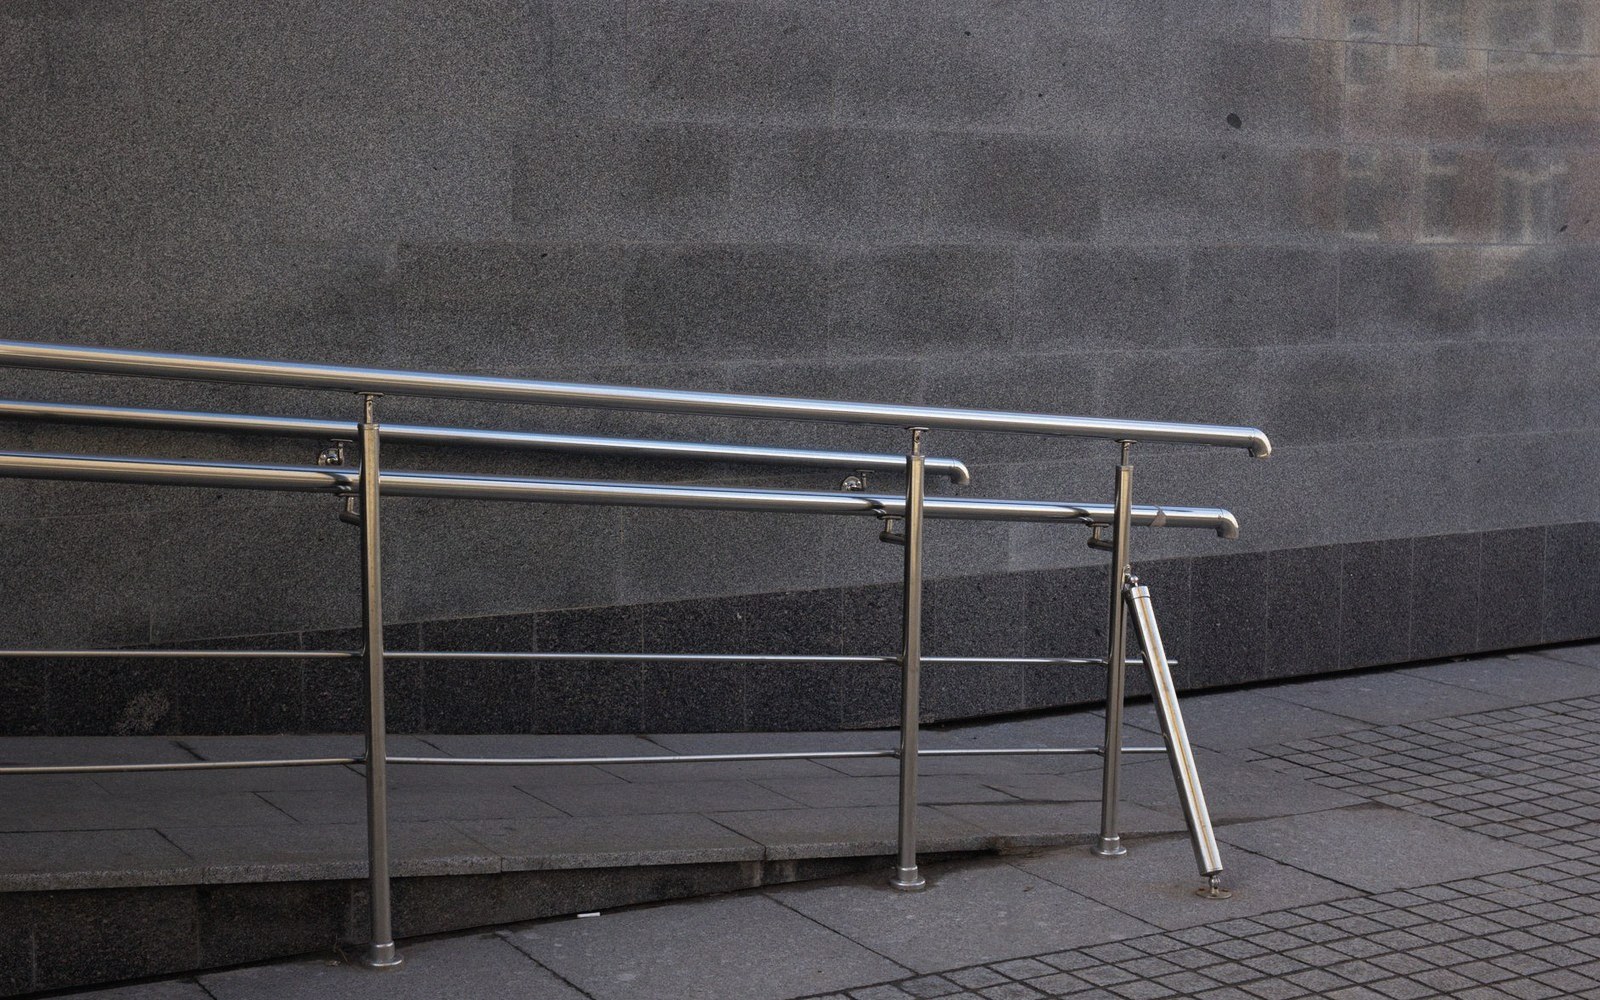
This is not accidental. The alternative entrance is almost always a retrofit, and retrofits inherit the logic of what came before. A listed town hall with a flight of stone steps at its principal façade gets a metal ramp bolted to one side, usually at the narrowest point, usually leading to a door that opens onto a service corridor rather than the entrance hall. The physics work — a wheelchair user can get in — but the sequence of arrival is entirely different from the one afforded to everyone else. That difference is the point. Not a failure of engineering; a failure of imagination exercised long before the engineer was called.
The Equality Act 2010 in England, Scotland and Wales, and the Disability Discrimination Act 1995 that preceded it, moved the law on from a world in which an inaccessible building was simply a fact of life. Neither statute mandates a specific design solution; both require that service providers make reasonable adjustments so that disabled people can use their services. That formulation — reasonable, adjustments — has in practice been interpreted by too many building owners as permission to do the minimum necessary to comply, which is frequently a ramp, a sign and a buzzer. The buzzer is significant: it requires a disabled visitor to announce themselves and wait, while everyone else walks through. The asymmetry is precise.
What it costs to decide too late
Here is where the argument shifts from the symbolic to the financial, and where facilities managers and commissioners who consider this a soft concern might pay closer attention.
A level-threshold entrance — where interior floor and exterior ground plane meet without a step — costs, in most new-build contexts, nothing additional if it is designed in from the planning stage. The decision happens at the point when drainage gradients, floor-slab levels and path alignments are still variables on a drawing. At that stage, the marginal cost of choosing a level threshold over a stepped one is typically absorbed within standard groundworks. It is a decision, not an expenditure.
A retrofitted entrance ramp is a different proposition entirely. Installation cost varies by context, but a simple steel or aluminium modular ramp for a single step — the most modest intervention — commonly runs from several hundred to a few thousand pounds once fixings, drainage implications and any planning or listed-building consent process are factored in. A bespoke concrete ramp with handrails, drainage channels and re-laid paving to the appropriate gradient (no steeper than 1:20 for an unassisted user, with landings at prescribed intervals under BS 8300:2018) will cost considerably more. When access to a prominent entrance requires substantial reconfiguration — moving a wall, re-routing a corridor, replacing a door set and threshold across a listed structure — costs reach into the tens of thousands and still, at the end of it, may not produce an experience equivalent to the main entrance.
Historic England, working with building owners on listed and heritage structures, publishes guidance acknowledging that retrofit is sometimes genuinely unavoidable. In those cases, the principle is to make the alternative entrance as equivalent as possible — same entrance sequence, same level of dignity, same access to the same spaces — not merely functional. That standard is rarely met in practice, and rarely even tested against.
The planning and building control system is where level-threshold decisions should be made and required, and it is precisely where they most often are not. Building Regulations Part M — Access to and Use of Buildings — sets standards for new build and some material alterations. Part M has, over successive revisions, become more specific; it now distinguishes between the entry-level requirement for dwellings and the higher-access standard for buildings other than dwellings, and it references BS 8300 throughout. Yet Part M compliance is checked at the point of completion, not interrogated continuously through design development, and enforcement remains inconsistent. Who signs off access matters as much as what the regulations say, and in practice the question of whether a level threshold was achievable is rarely asked retrospectively once a ramp has been accepted as the answer.
The design that looks like an afterthought usually is
The architecture of the alternative entrance is, in most cases, literally an afterthought — added during a planning condition discharge, or at building control sign-off stage, or in response to a complaint after occupation. Each of those moments is later and more expensive than the moment before it. The industry term is 'value engineering', though what is usually being engineered out is the cost of thinking ahead.
Inclusive design, understood properly, is not a layer applied to a scheme at the end. It is a set of decisions made early: where the primary entrance sits relative to accessible parking and public transport stops; whether the entrance is at the natural ground level or elevated on a podium for aesthetic reasons; what the door weight and width specification requires of a visitor; whether glazing at threshold level allows a wheelchair user or a blind visitor using a cane to read the entrance before reaching it. None of these decisions costs more when they are made at concept stage. Most of them become significantly more expensive or physically impossible once the building is under construction.
The comparison that matters is not 'what does a ramp cost versus a level threshold' in isolation, but what the cumulative signal of an alternative entrance costs an organisation over time. Staff who are disabled will note it during a building visit before they are offered a job. Clients and service users will measure their welcome by it. Organisations that have embedded their D&I statements in glossy documents while routing disabled visitors round the back of the building have a coherence problem, and it is visible to anyone who arrives via the alternative entrance.
Some of the clearest examples of the problem sit in public buildings that have been refurbished under public contracts. Courthouses, civic centres and NHS facilities — all subject to public sector equality duty under the Equality Act — continue to operate alternative entrances to their primary public-facing spaces. The reason is rarely malice; it is that access was addressed as a compliance footnote rather than a design principle, and compliance footnotes happen late in the process, when changing the entrance sequence would mean redesigning a significant portion of the building.
The obligation a clause in the contract creates — when procurement documents require level-access design as a condition, rather than inviting it as a preference — changes this calculus. Contractors price level-threshold design when it is a specification requirement. They deliver a ramp when it is not.
There is a version of this problem that will not go away: genuinely constrained sites, buildings of exceptional historic significance, topographies that make level access at the primary entrance physically unreachable without disproportionate intervention. These cases are real and deserve serious treatment, not dismissal. But they are far fewer than the number of alternative entrances currently in operation would suggest. Most ramps round the side are not there because the physics demanded it. They are there because the decision was left too late, and by the time access was on the agenda, the cheapest available answer was a piece of metal bolted to the wall beside the main door.
The standard to hold to is not legal minimum compliance. It is this: would the people making this decision accept this entrance for themselves, every day, as their primary means of arrival? If the answer is no — if it is slower, less direct, less dignified, less visible — then the design has not solved the problem. It has housed it.
Related entries
Same file, different signature.